Two units in the same new launch should be compared as homes you would use, not as a contest between one headline price and another. Floor level, aspect, layout, outdoor area, lift distance, possible noise and total cash required can change the fit. Build a side-by-side sheet from the exact unit documents before deciding which trade-offs you would accept.
Which documents should be the same on both sides?
Ask for each unit's approved floor plan, area breakdown, schedule of finishes, price and payment information with a date. URA's home-buyer guide says the developer must give mandatory project and unit information before accepting a booking fee, and that showflat displays must accord with approved plans. URA's housing-developer guidance adds the formal requirements for show units and sale documents. A decorated showroom is useful for scale but may not represent the exact floor, view or built-in items of either unit.
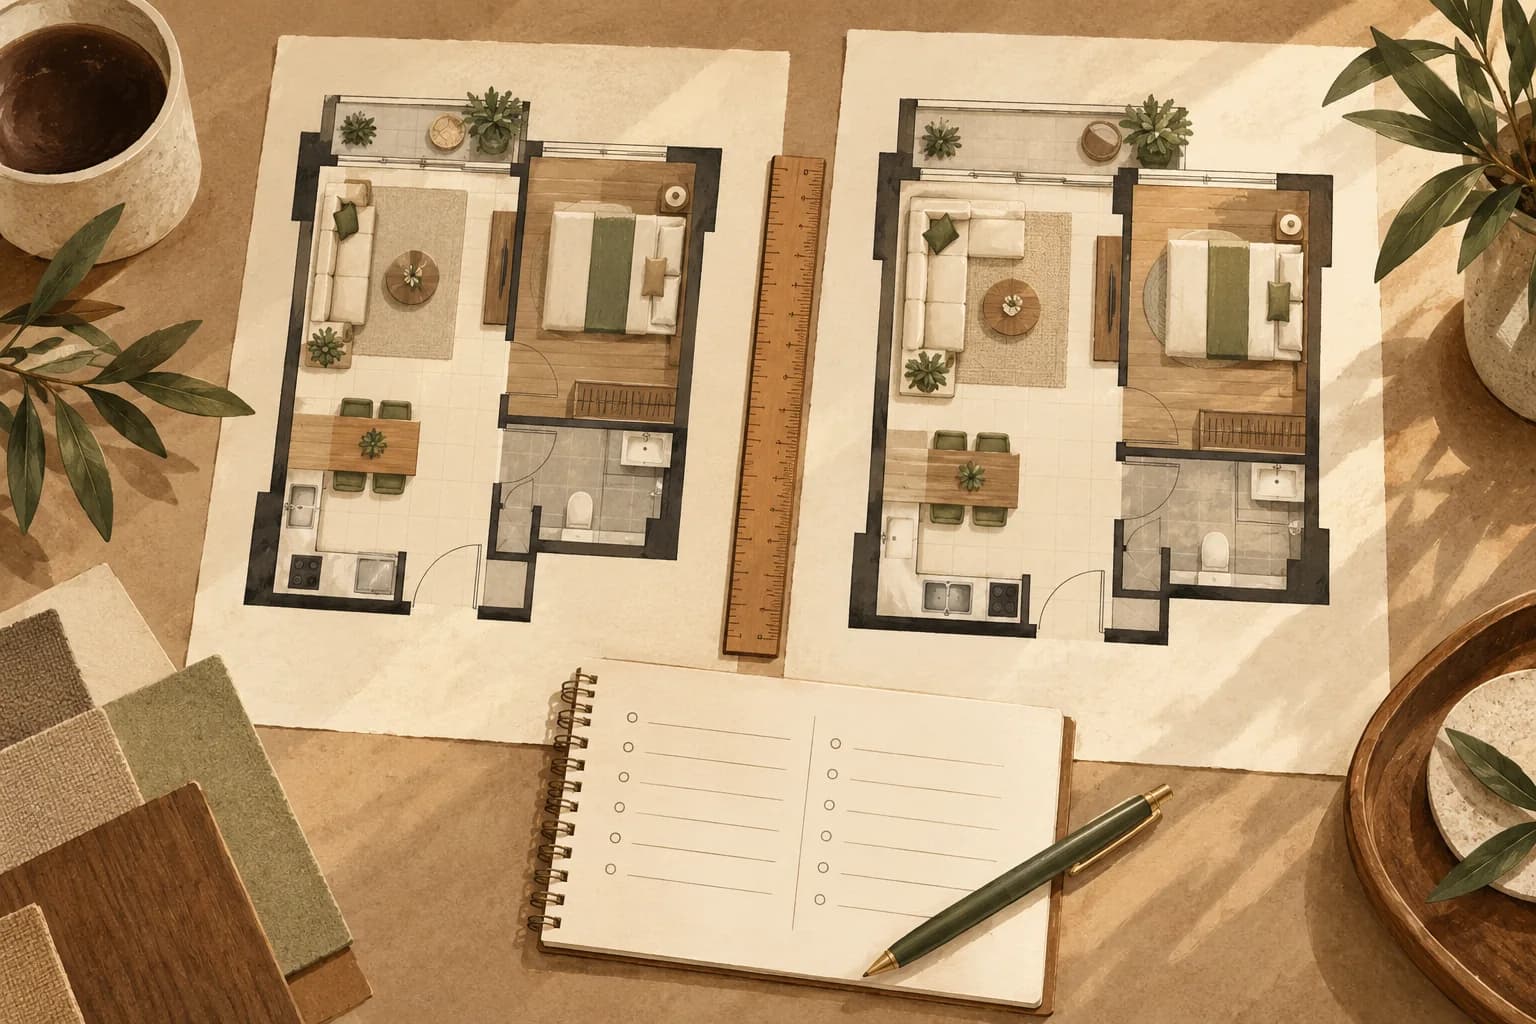
Draw your furniture on both plans. Mark usable wall lengths, door swings, storage, bathroom access and any outdoor space. Do not treat the same stated floor area as the same usable living area without reading the breakdown. Ask the developer what is included in each unit and what is a display-only feature. If a plan is too small to read, request a legible copy. Keep the document version and date; a screenshot without context can become confusing after more than one viewing.
How do you make the comparison specific?
Use an illustrative pair: Unit A is one floor lower, closer to the lift and has a squarer living room; Unit B is farther from the lift and has a longer balcony but a narrower bedroom wall. These are fictional units, not observations of a project. Score each against your own daily tasks: where a desk fits, whether a stroller or wheelchair moves comfortably, how groceries travel from the lift, and whether outdoor space will actually be used. A premium paid for a higher floor or view only makes sense if the buyer values what it provides and can afford the complete purchase.
Do not claim the upper unit is quieter or cooler from a plan alone. Ask for the actual block orientation, neighbouring sites and mechanical areas, then visit the site at relevant times if access is possible. Separate what the developer says, what an official plan shows and what you personally observe. A desk-research article cannot report noise or sunlight at a unit it has never visited. If the choice depends on a future road or proposed development, verify the current official plan and treat future changes as uncertain.
What belongs in the final decision sheet?
Put price, area, layout notes, aspect, floor, lift route, fees or other recurring costs known so far, financing assumption and unanswered questions in one table. Add a column for “evidence”, with the source and date. Do not turn a sales projection about rental demand or resale gain into a scored fact. Ask a lender to assess the actual price and loan, and a lawyer about contract terms. CPF's home-ownership guidance reminds buyers that CPF use has conditions and limits; a small price difference may create a meaningful cash difference for one household.
The project-comparison guide helps structure evidence, the new-launch commute test addresses daily travel, and comparison guides collect wider trade-offs. You may send NewLaunchGuru a unit-comparison question for editorial discussion; we do not select a unit, appraise a property or promise an agent introduction.
Common questions
Does equal stated floor area mean two units feel equally spacious?
No. Compare the exact plans, area breakdown, wall lengths, door swings and the furniture or equipment you need to place.
Is a higher-floor unit certain to be quieter?
No. Check orientation, nearby uses and actual conditions where possible; a floor plan alone cannot prove a noise outcome.
Are Units A and B from a real new launch?
No. They are fictional units used to show how to compare layout and everyday use.
Sources
- home-buyer guide ura.gov.sg
- housing-developer guidance ura.gov.sg
- home-ownership guidance cpf.gov.sg
Something changed or worth adding?
Send a correction or suggestion