A new-launch site plan can reveal questions about noise, sun and movement around a development, but it cannot answer all of them from a desk. Mark the proposed unit and nearby features, then verify orientation, neighbouring uses and conditions on a real visit where possible. Keep what a plan shows separate from what a salesperson predicts about a future view.
What should you identify on the plan?
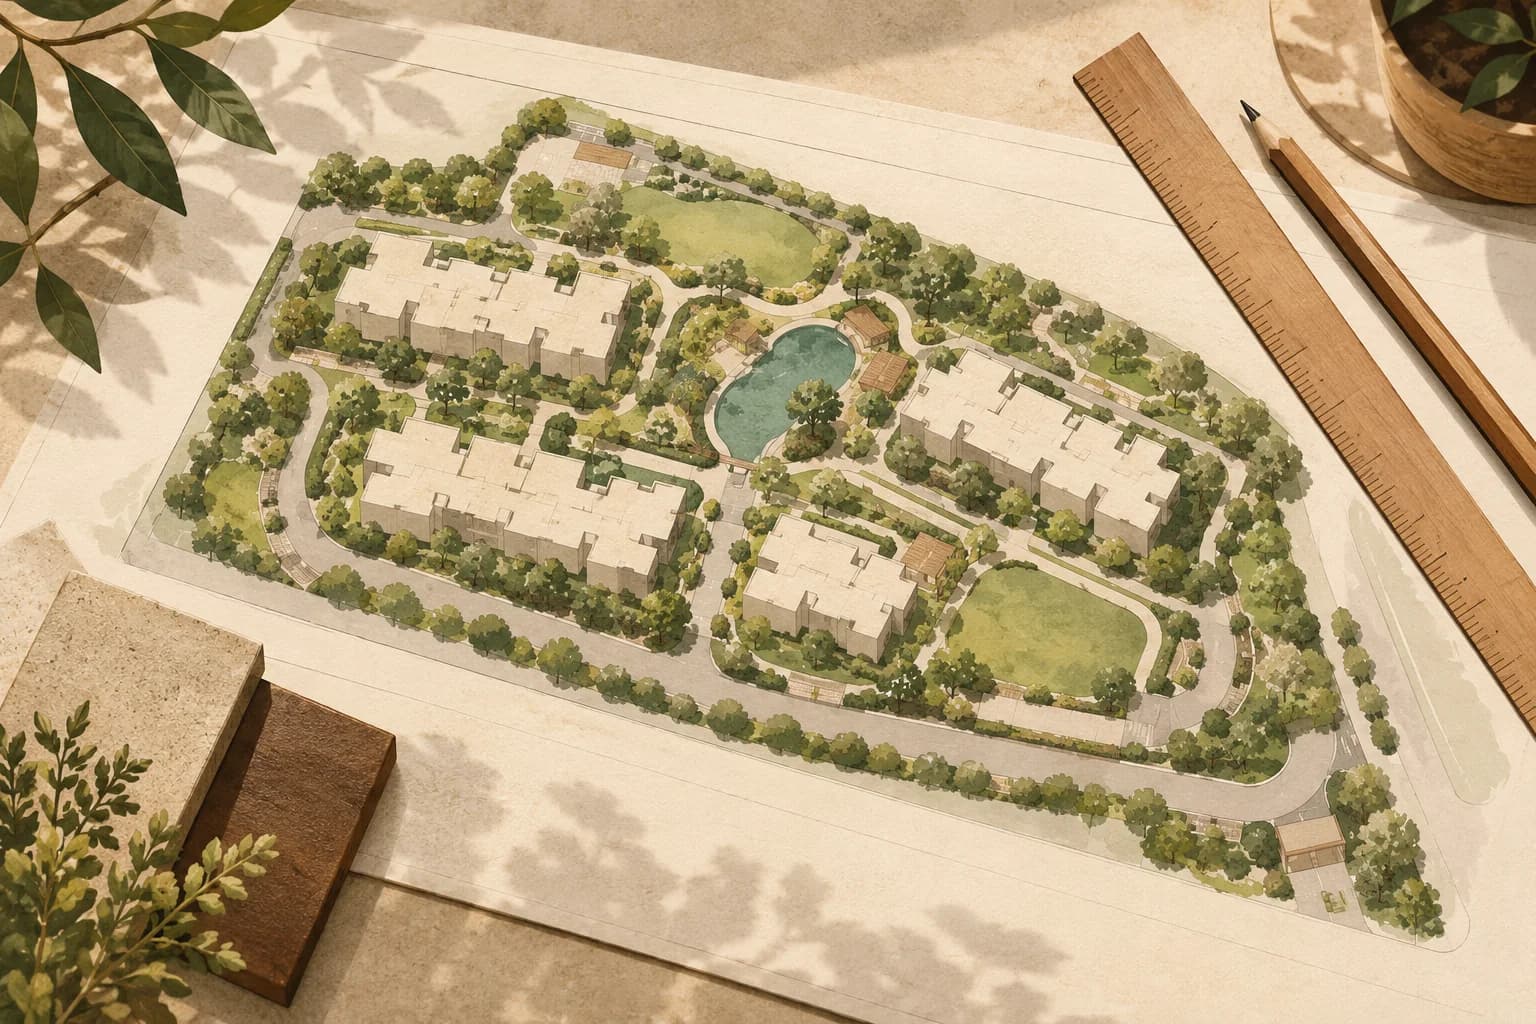
Find the exact block, stack and unit level, the north arrow, vehicle entry, carpark ramp, bin areas, loading and service points, common facilities and the route from lift to unit. Ask for a legible approved plan and the version date. URA's property-buying guide explains that showflat plans and models must reflect approved building plans and that mandatory project information must be given before a booking fee is accepted. URA's housing-developer guidance describes the obligations around show units. These rules support asking for documents; they do not guarantee a particular view or sound level from your unit.
Draw a simple daily route: from home to the lift, to the lobby, to the gate and to the nearest useful transport or errand. A short line on paper may contain doors, steps or a busy driveway in practice. Ask where the actual pedestrian entrance will be, how visitors reach the block and whether common facilities have operating rules that might affect the unit. Some details may not be settled until handover; mark them “to confirm” instead of treating a rendering as an observation.
How can noise questions be tested?
List possible sources: road, rail, construction site, service bay, pool, playground, gym, event space or another block. For an illustrative site plan, a unit faces a pool on one side and a service road on another. The plan does not prove which side will be louder at night. A buyer could visit the area on a weekday morning and evening, note the date and conditions, and ask the developer for the location of plant or service equipment. That visit would be the buyer's observation, not one made by NewLaunchGuru. Future uses of surrounding land and patterns of sound remain uncertain.
Do not rely on an agent's statement that a high floor “cannot hear” a road. Ask what evidence supports it and whether the claim refers to a particular stack and level. An independent acoustic assessment may be worthwhile for a highly noise-sensitive buyer, but ask the specialist for a defined scope and limits. A web map or property portal cannot measure the exact sound inside an unbuilt unit.
What can a sun check tell you?
Use the plan's north arrow to understand the broad orientation, then consider window and balcony direction, shading from nearby blocks and times you use the room. A plan can suggest where to ask about afternoon exposure; it cannot tell you the final indoor temperature or future neighbouring development. A fictional work-from-home buyer might prioritise an afternoon desk area with manageable glare and ask to compare window positions on two stacks. A family may instead value daylight in the living room. Record the choice as a personal use trade-off, not an investment forecast.
Bring the marked plan to the two-unit comparison, use the commute test for the outside route, and keep evidence in the new-launch research file. You may send NewLaunchGuru a plan-reading question as an editorial enquiry; we do not conduct site surveys or promise an agent or consultant referral.
Common questions
Can a site plan prove that a unit will be quiet?
No. It identifies possible sound sources and questions to ask; actual conditions require relevant observation or specialist work.
Does a north arrow show the room's final temperature?
No. It helps locate orientation, while shading, glazing, use and future surroundings can change the lived result.
Does this guide include a site visit?
No. The pool and service-road example is fictional and the suggested visits are tasks for a buyer to conduct and date.
Sources
- property-buying guide ura.gov.sg
- housing-developer guidance ura.gov.sg
Something changed or worth adding?
Send a correction or suggestion